You are viewing all NH listings NH Homes between $500000 and $1000000 dollars.
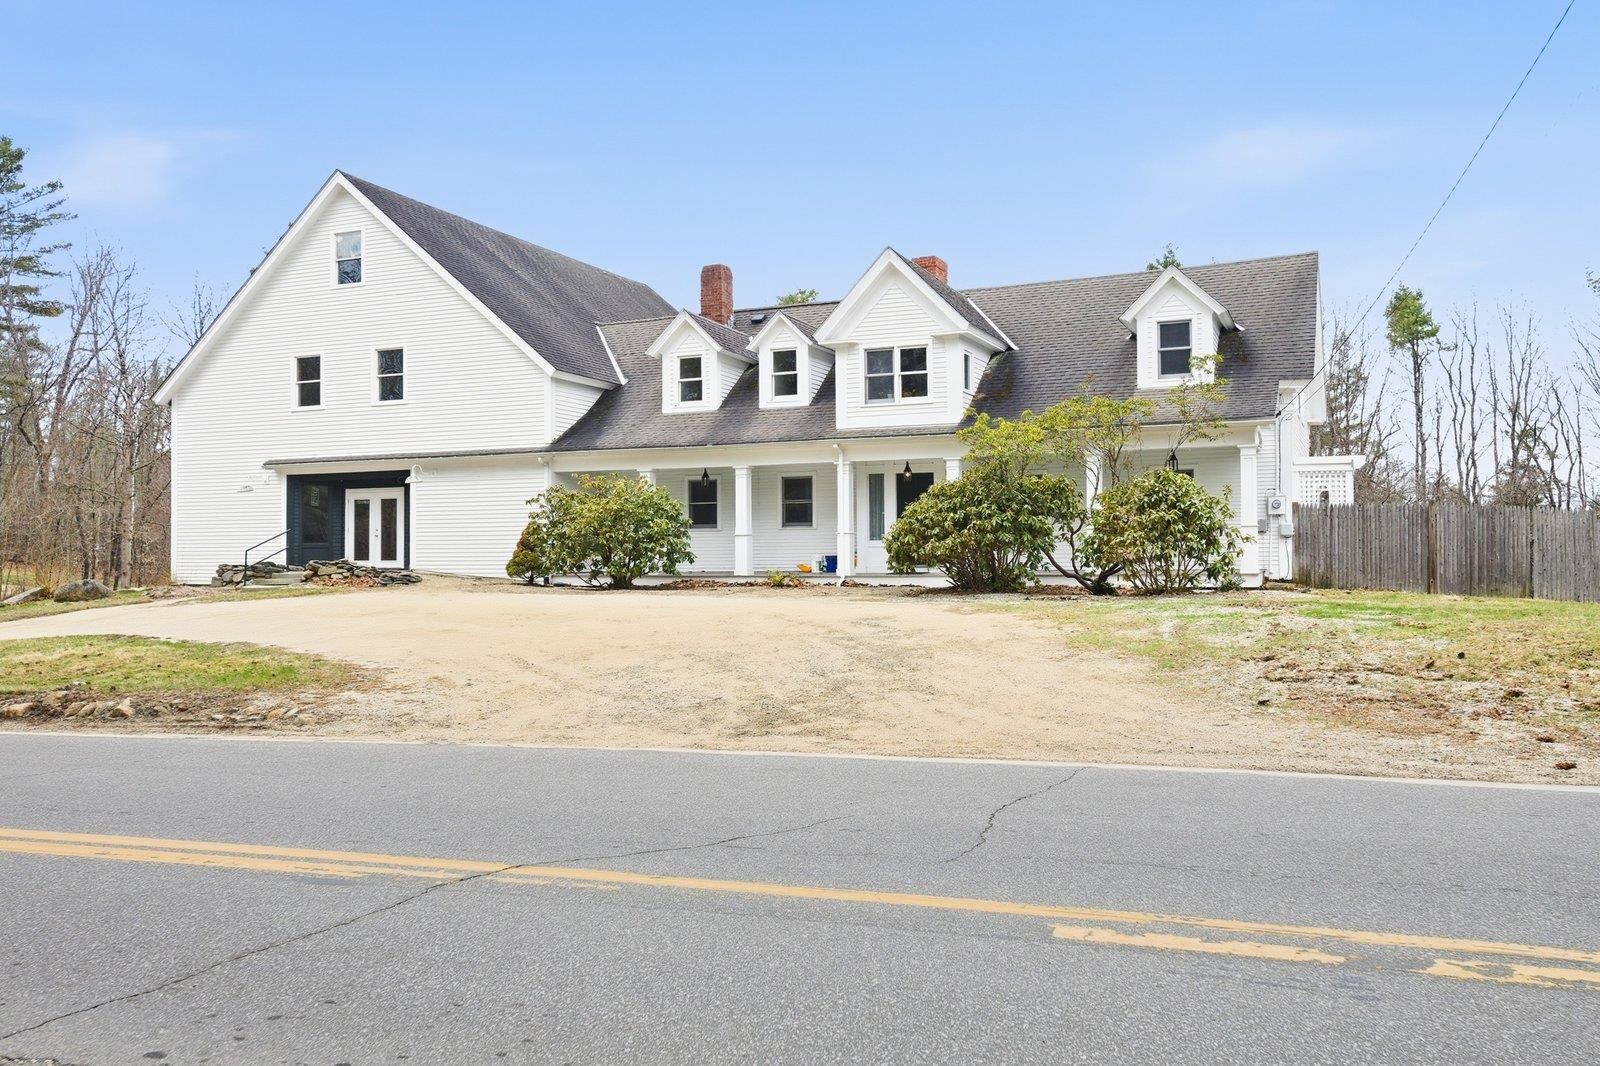
$695,000 $120 per sq.ft. Peterborough NH Home »
Price Change! Reduced by $130,000 down 19% on July 7th 2026
4 Beds | 4 Baths | Total Sq. Ft. 5795 | Acres: 1.77
Friday Apr 24, 2026
Description: MAJOR price reduction! There are endless opportunities awaiting this extremely versatile property which includes living quarters, attached stunning Post & Beam finished barn, and an additional finished and heated outbuilding. The bathrooms have been renovated, there is fresh interior paint throughout, as well as a new 4 bedroom septic system, all within the last year. The open eat-in kitchen overlooks the light and bright family/living room complete with a wood stove, ample pantry space, a half bath, and direct access to the barn and garage. A fireplaced formal dining room (which can be a living room) opens to the screened porch which overlooks the fenced back yard. An den with built-ins could be a bedroom as well. Up the stairs you are greeted with a perfect hallway reading nook, a full bath with tub and separate shower, a bedroom and a nursery/bedroom which has laundry. The main focal point on this floor is the master bedroom with vaulted ceilings and new flooring. The master bath is new and sure to please with a double headed walk-in shower, double sinks, and a sauna. The 3520 square foot heated barn is truly a work of art, offering 3 open levels of additional heated space and a half bath, it would make a wonderful art gallery, additional living space, game room, or fit all your hobbies in one amazing space. It can be accessed from the driveway level through the French doors or from the garage below. Having been previously used as commercial space, it could make the perfect work from home situation, with additional office space on the garage level. And don't forget the separate finished and heated outbuilding which has potential as an ADU, additional office or private getaway. Peterborough is thriving, a state of the art library, a new Fire Department under construction and infrastructure upgrades everywhere in town. Shopping, many incredible restaurants and an unmatched arts community! See MLS Property & Listing Details & 56 images.
Under Contract
![Peterborough NH Home for sale $$699,000 $266 per sq.ft.]()
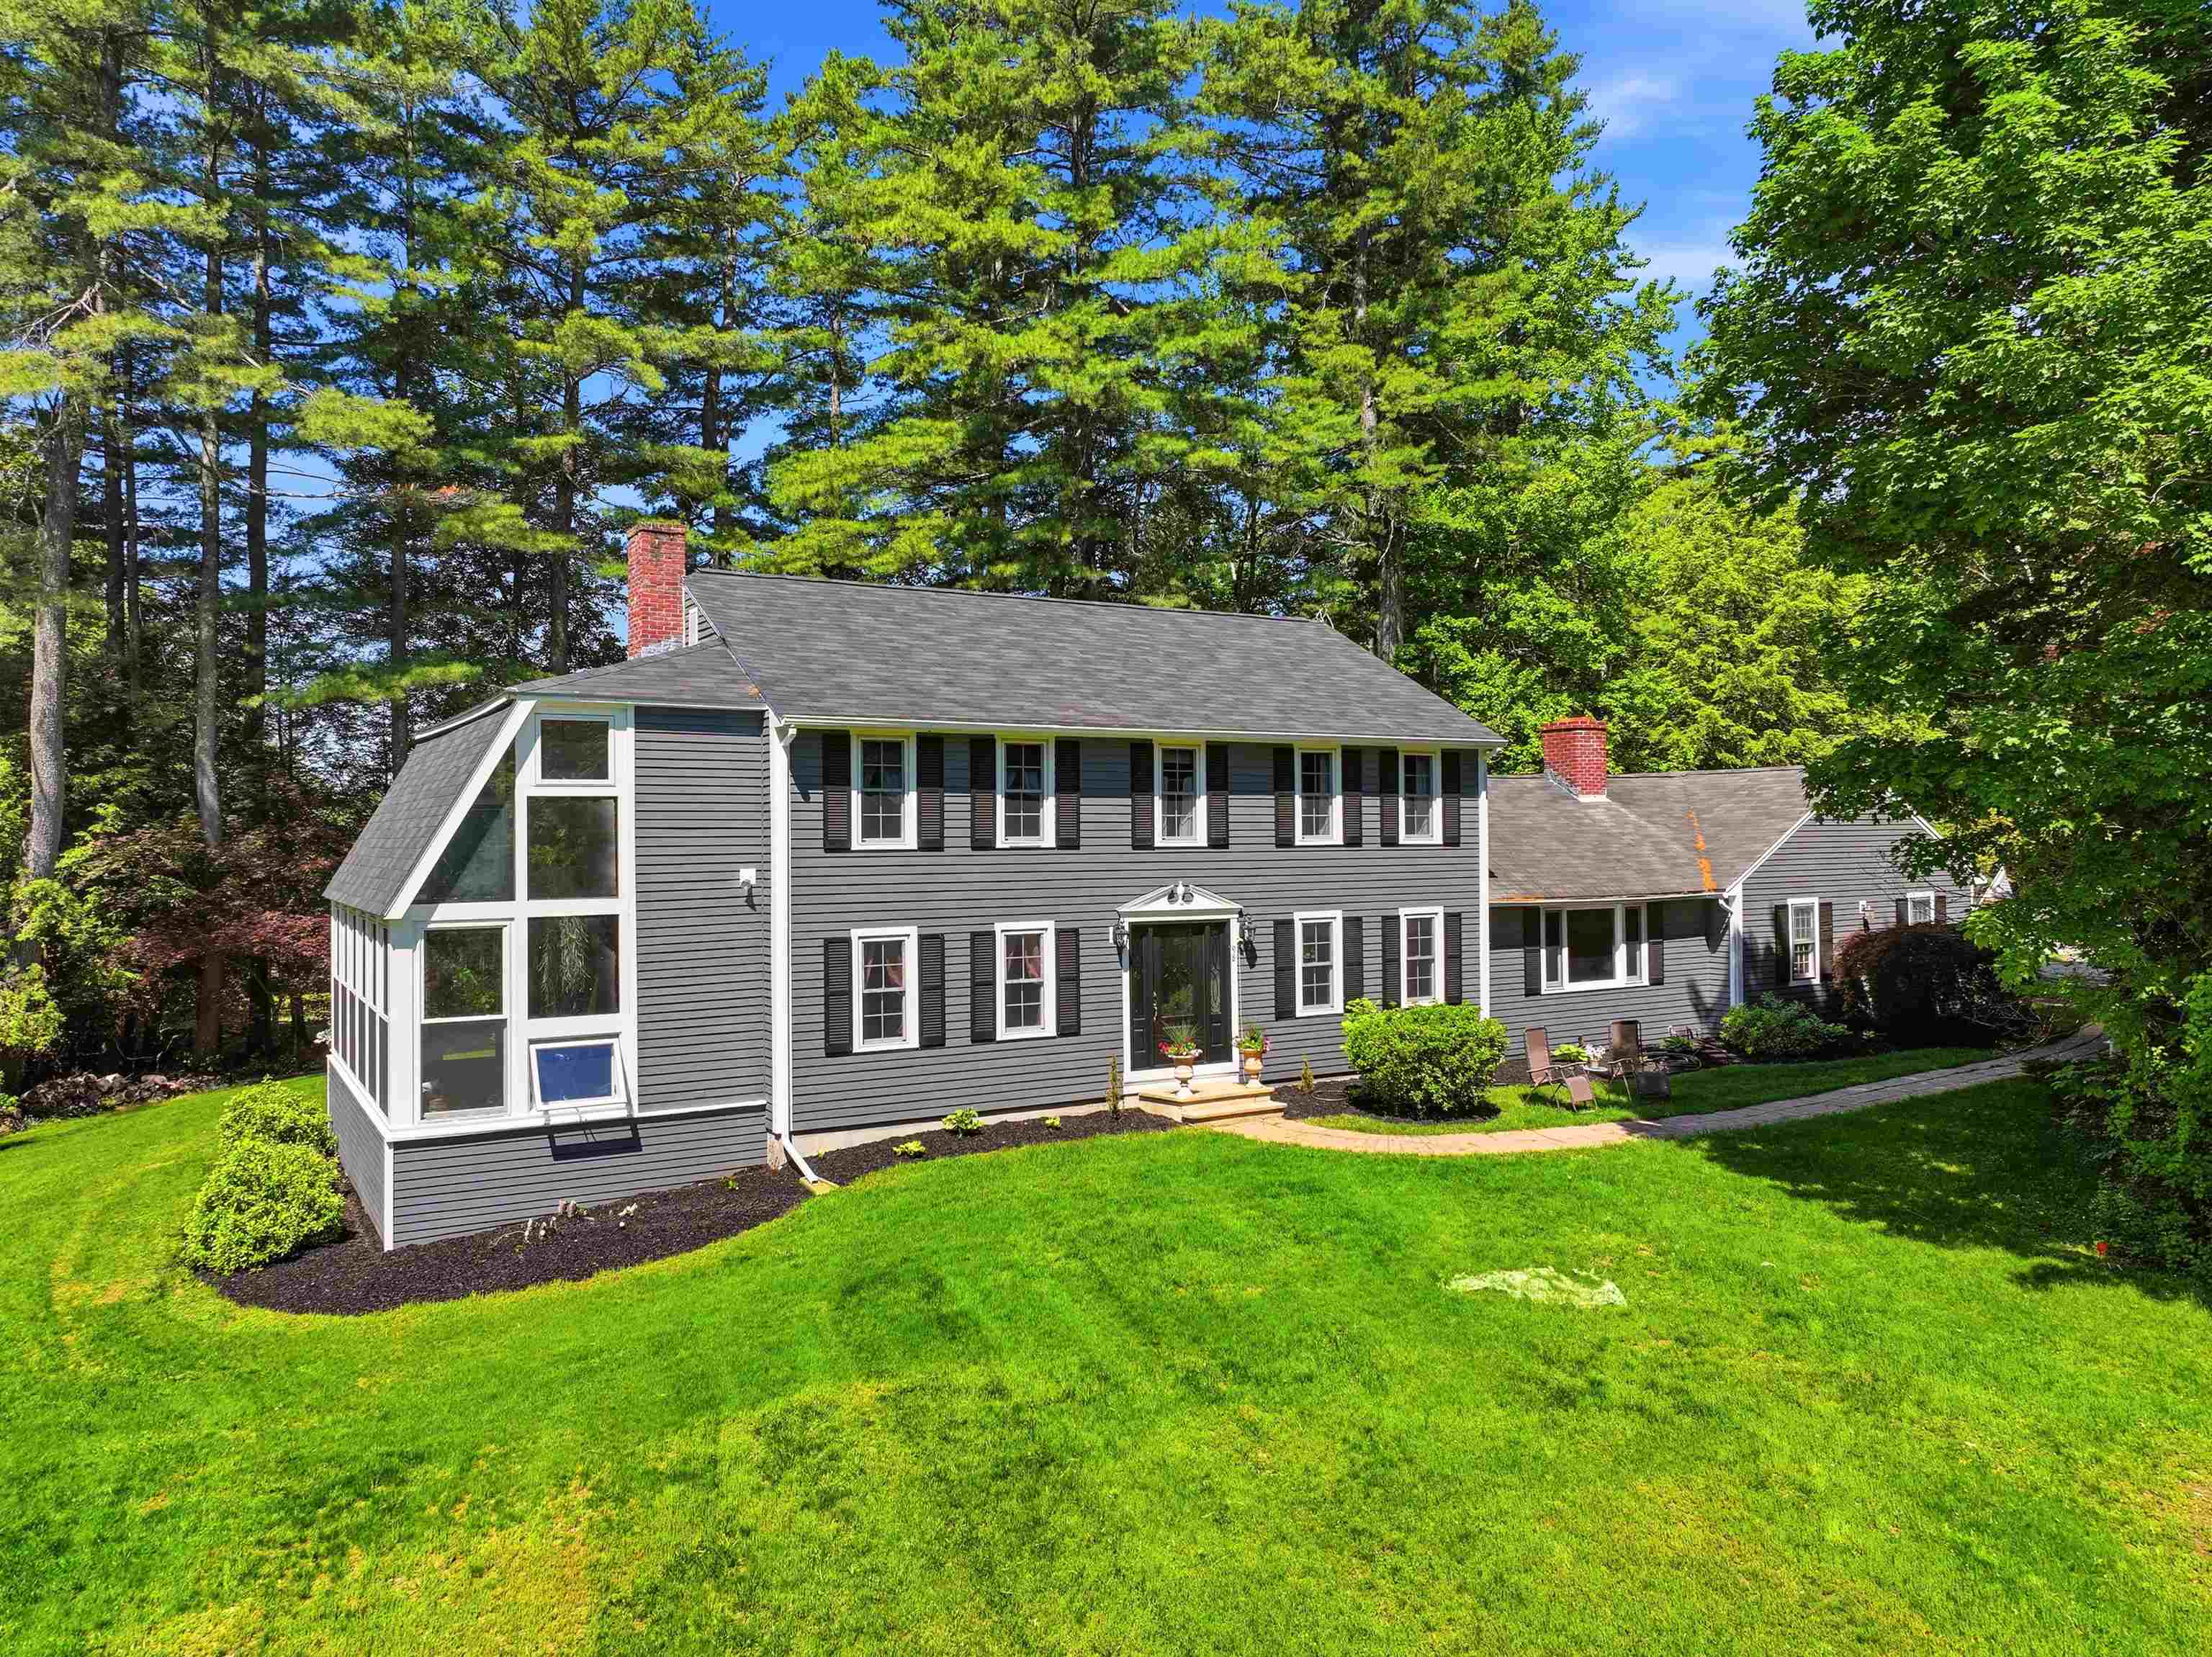
$699,000 $266 per sq.ft. Peterborough NH Home »
Price Change! Reduced by $10,000 down 1% on June 27th 2026
4 Beds | 3 Baths | Total Sq. Ft. 3638 | Acres: 0.95
Friday Jun 5, 2026
Description: Looking for a home that brings the outside in? This exciting property in the desirable town of Peterborough features a 2-story conservatory with $60K of new windows that blurs the lines between inside and out. This is all part of a well-appointed 3,600 sqft, 4 bedroom, 2.5 bath home. Massive kitchen with breakfast bar, abundance of custom cabinets, new appliances to include induction cooktop with vent hood, microwave and dishwasher. A dining room conveniently located off the kitchen. A bright and inviting living room showcases hardwood floors and a wood-burning fireplace. For less formal entertaining, relax in your den with a cozy pellet stove and lots of built ins. Upstairs is the primary bedroom suite with double closets, three more generously-sized bedrooms and a second full bath. Partially finished basement with family room, laundry room and an unfinished workshop. Thoughtfully designed with both comfort and sophistication in mind, every space within the home reflects pride of ownership. Updates include roof on main house, Harvey windows, front door and more! The nearly 1 acre lot features a charming patio, lush plantings, and a lovely garden shed perfect for hobbies or storage. Peterborough residents enjoy private access to Cunningham Pond for beautiful sandy swimming, picnic area and boat storage. A truly special property close to downtown Peterborough for locally owned shops, inviting cafés, restaurants, and a thriving arts community. See MLS Property & Listing Details & 33 images.

$750,000 $488 per sq.ft. Peterborough NH Home »
3 Beds | 2 Baths | Total Sq. Ft. 1537 | Acres: 5.04Monday Nov 3, 2025
Description: Welcome to a charming and bright 3-bedroom, 2-full-bath home that effortlessly blends open living with cozy comfort. The heart of the house is the open-concept living and dining area, featuring soaring Cathedral Ceilings that amplify the natural light from the plentiful large windows. The space is anchored by a cozy pellet stove, perfect for taking the chill off New England evenings and creating a warm, inviting atmosphere. The spacious, three-season back porch is the ideal spot for morning coffee or evening relaxation, extending your living space three-quarters of the year. This overlooks a large, level yard that is completely fenced in, offering privacy, security, and endless possibilities for gardening, play, or pets. This home has great bones and full of potential, but is ready for its next chapter and a fresh facelift. Everything is here--spacious rooms with fantastic light--it just needs your personal touch and vision to maximize its value and truly shine. Come see the potential! See MLS Property & Listing Details & 29 images.
New Listing!
![Peterborough NH Home for sale $$774,000 $261 per sq.ft.]()

$774,000 $261 per sq.ft. Peterborough NH Home »
Price Change! Reduced by $15,000 down 2% on July 18th 2026
4 Beds | 4 Baths | Total Sq. Ft. 3741 | Acres: 3.01
Wednesday Jul 8, 2026
Description: This is what people mean when they say they're looking for a truly turnkey home. Set on just over 3 acres in one of Peterborough's most sought-after neighborhoods, this beautifully maintained 4 bedroom, 4 bath Cape welcomes you with a bright, open layout, hardwood floors, and oversized windows. Thoughtful updates throughout & the exceptional care of this home are immediately evident from the moment you arrive. The kitchen features dual ovens, a gas range, granite countertops, & easy flow into the updated four-season room overlooking the private fenced in backyard. The first-floor primary suite features its own gas fireplace, oversized walk-in closets with custom built-ins, & a beautifully updated en-suite bath. First-floor laundry adds convenience & makes one-level living an easy option. Upstairs are three additional spacious bedrooms, along with a full bathroom. The walk-out lower level adds even more versatility, offering finished bonus/flex rooms & a ¾ bath perfect for guests or extended living, while French doors lead directly to the private yard, where you'll find a hot tub & fire pit. Substantial storage and a dedicated workshop make the lower level as practical as it is functional. The custom mudroom, complete with built-in cubbies, bench seating, and direct access to the two-car garage. Creating the perfect everyday "drop zone" while keeping life beautifully organized. Comfort & efficiency continue throughout with dual heat/AC mini-splits, a whole-house generator, fire suppression system, irrigation, & much more. Minutes from the vibrant village of Peterborough, the Contoocook River, Monadnock Community Hospital, local shops, restaurants, hiking trails, & cultural attractions, this pre-inspected, move-in ready home offers the very best of the Monadnock Region. Situated just minutes from the MA border, approximately 90 minutes to Boston Logan International & 4.5 hours to NYC. Showings start @ Open House Fri, July 10th 4pm-6pm & Sat. July 11th 1pm-3pm. See MLS Property & Listing Details & 60 images. Includes a Virtual Tour
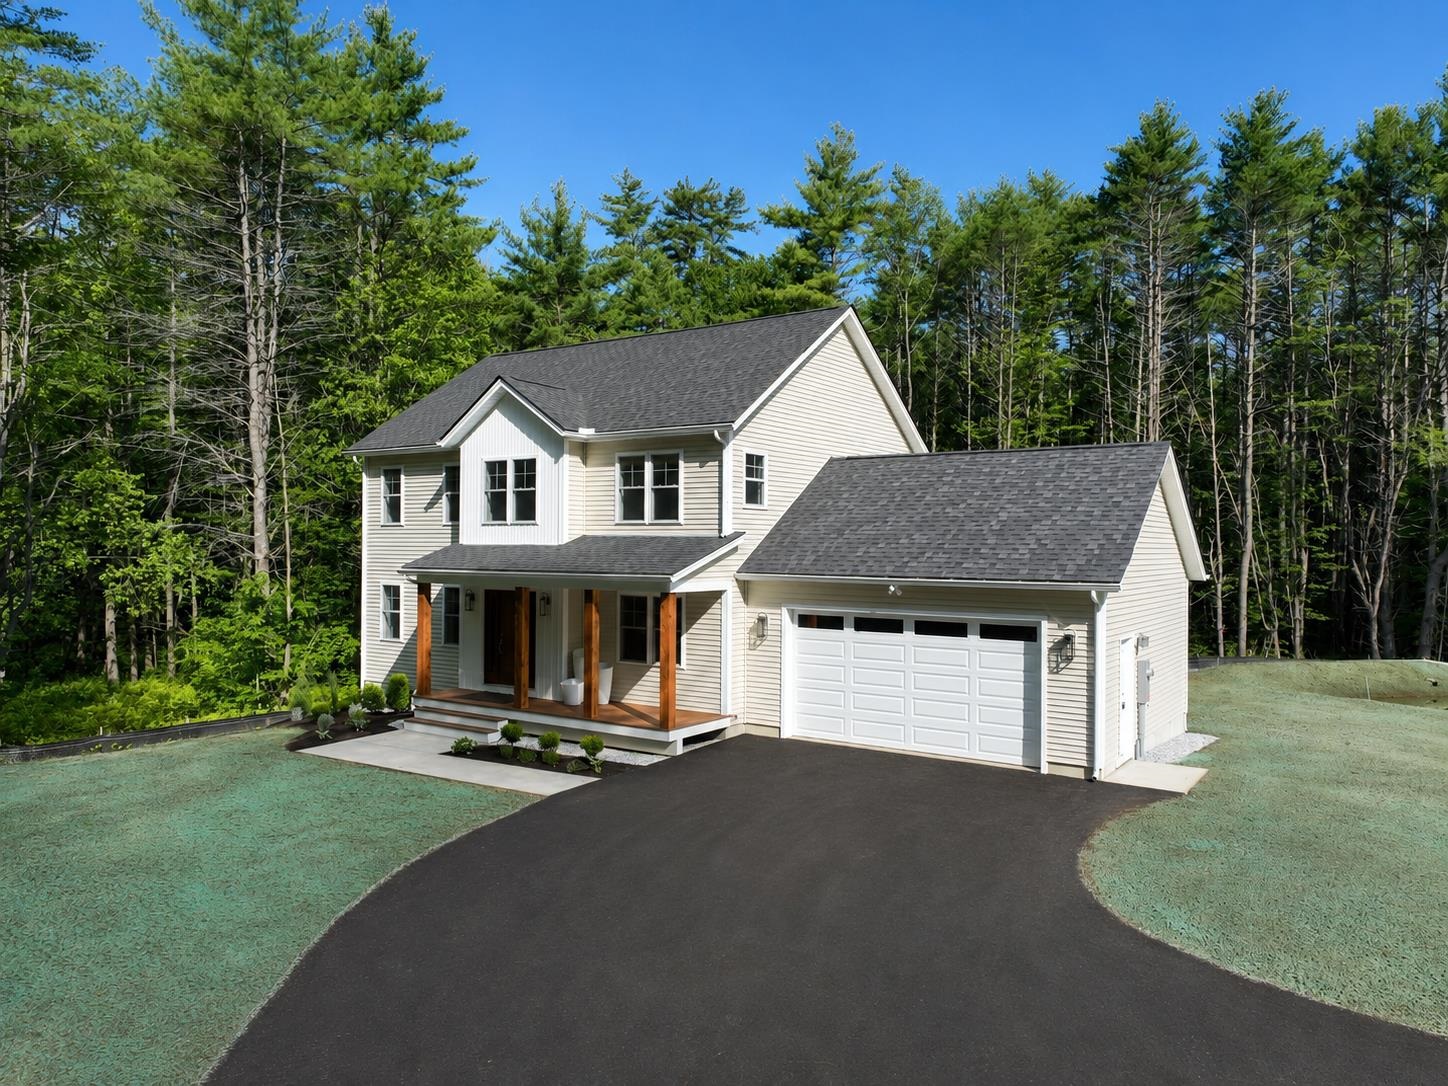
$849,000 $413 per sq.ft. Peterborough NH Home »
3 Beds | 3 Baths | Total Sq. Ft. 2756 | Acres: 3.09Saturday May 30, 2026
Description: Beautiful new construction, ready for occupancy. Located on a quiet country road, the home welcomes you with a sunny front porch. The front-to-back living/dining room flows into a bright kitchen with abundant quartz counter top, including an island for causal dining. The plan works equally well for family or entertaining. Especially with the very large family/game room in the walk-out lower level. Primary suite with tray ceiling, walk-in closet and double vainity bath with ceramic shower. This home has all you expect in quality construction, plus the added convenience of Central Air! Luxury vinyl flooring with hardwood on the stairs. A bonus with a small office upstairs. Home is minutes from Monadnock Community Hospital and the vitality of downtown Peterborough with all of the shops, dining and cultural activities. See MLS Property & Listing Details & 37 images.

$900,000 $650 per sq.ft. Peterborough NH Home »
3 Beds | 1 Baths | Total Sq. Ft. 1384 | Acres: 8.21Monday Jun 15, 2026
Description: Large Ranch and separate 2 car garage on 8.21 Arces. The property is now fully zoned Family District and is also fully within the Traditional Neighborhood Overlay Zone (TNOZ). Under the Family District, the property is allowed single-family homes, duplexes, workforce housing, manufactured housing, recreational buildings & grounds for games and sports not carried on primarily for financial gain (i.e.- a baseball field); and bed & breakfasts (allowed via Conditional Use Permit.) Under the TNOZ, housing can be maximized considerably. The TNOZ allows for 6 dwelling units per acre (limitations possible depending on wetlands, shoreland, and floodplains.) Convenient location with easy walking to village center, Restaurants, Grocery stores, bookstores, and Theater. Not too far from public pool and playground. Check out 15 Evans Rd. See MLS Property & Listing Details & 13 images.
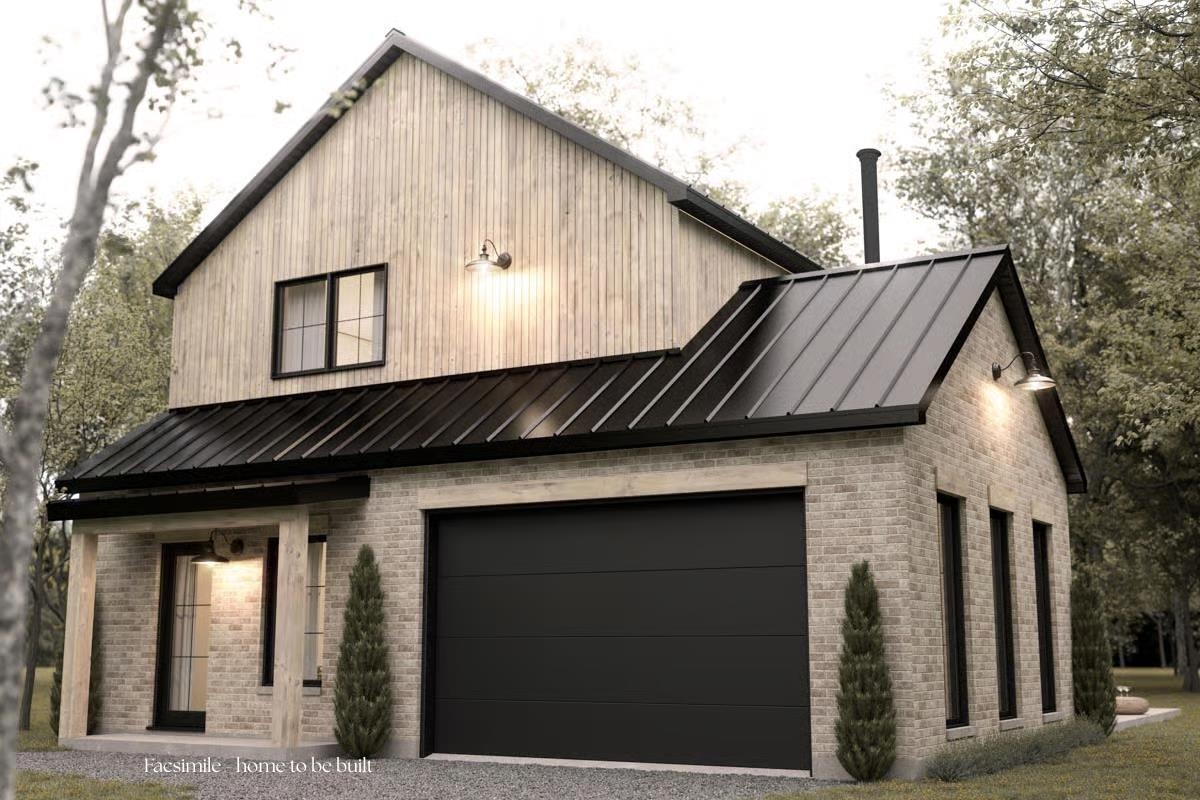
$995,000 $564 per sq.ft. Peterborough NH Home »
3 Beds | 2 Baths | Total Sq. Ft. 1764 | Acres: 1Sunday Mar 15, 2026
Description: Welcome to Carley Woods, Southern New Hampshire's newest collection of private, luxury residences built by LR3 Development! Tucked away on a serene, wooded lot adjacent to expansive conservation land, this thoughtfully designed 1,764-square-foot residence offers a perfect balance of modern sophistication and natural charm. The striking exterior combines deep-toned board and batten siding with warm wood accents, setting the tone for the stylish interior within. Step inside to discover an airy, open-concept floor plan where every finish has been carefully selected. Need more space? There's an opportunity to add an additional 600 square feet of finished living area in the walkout lower level or finish additional space above the garage. This property offers the peace of a private retreat while being just minutes from Peterborough's vibrant downtown amenities. Located 50 minutes from Manchester-Boston Regional Airport and 90 minutes to Boston Logan International, it's the ideal mix of accessibility and tranquility. Additional plans and lots are available with a builder tie-in. Don't miss this rare opportunity to own a truly exceptional new home. See MLS Property & Listing Details & 15 images.
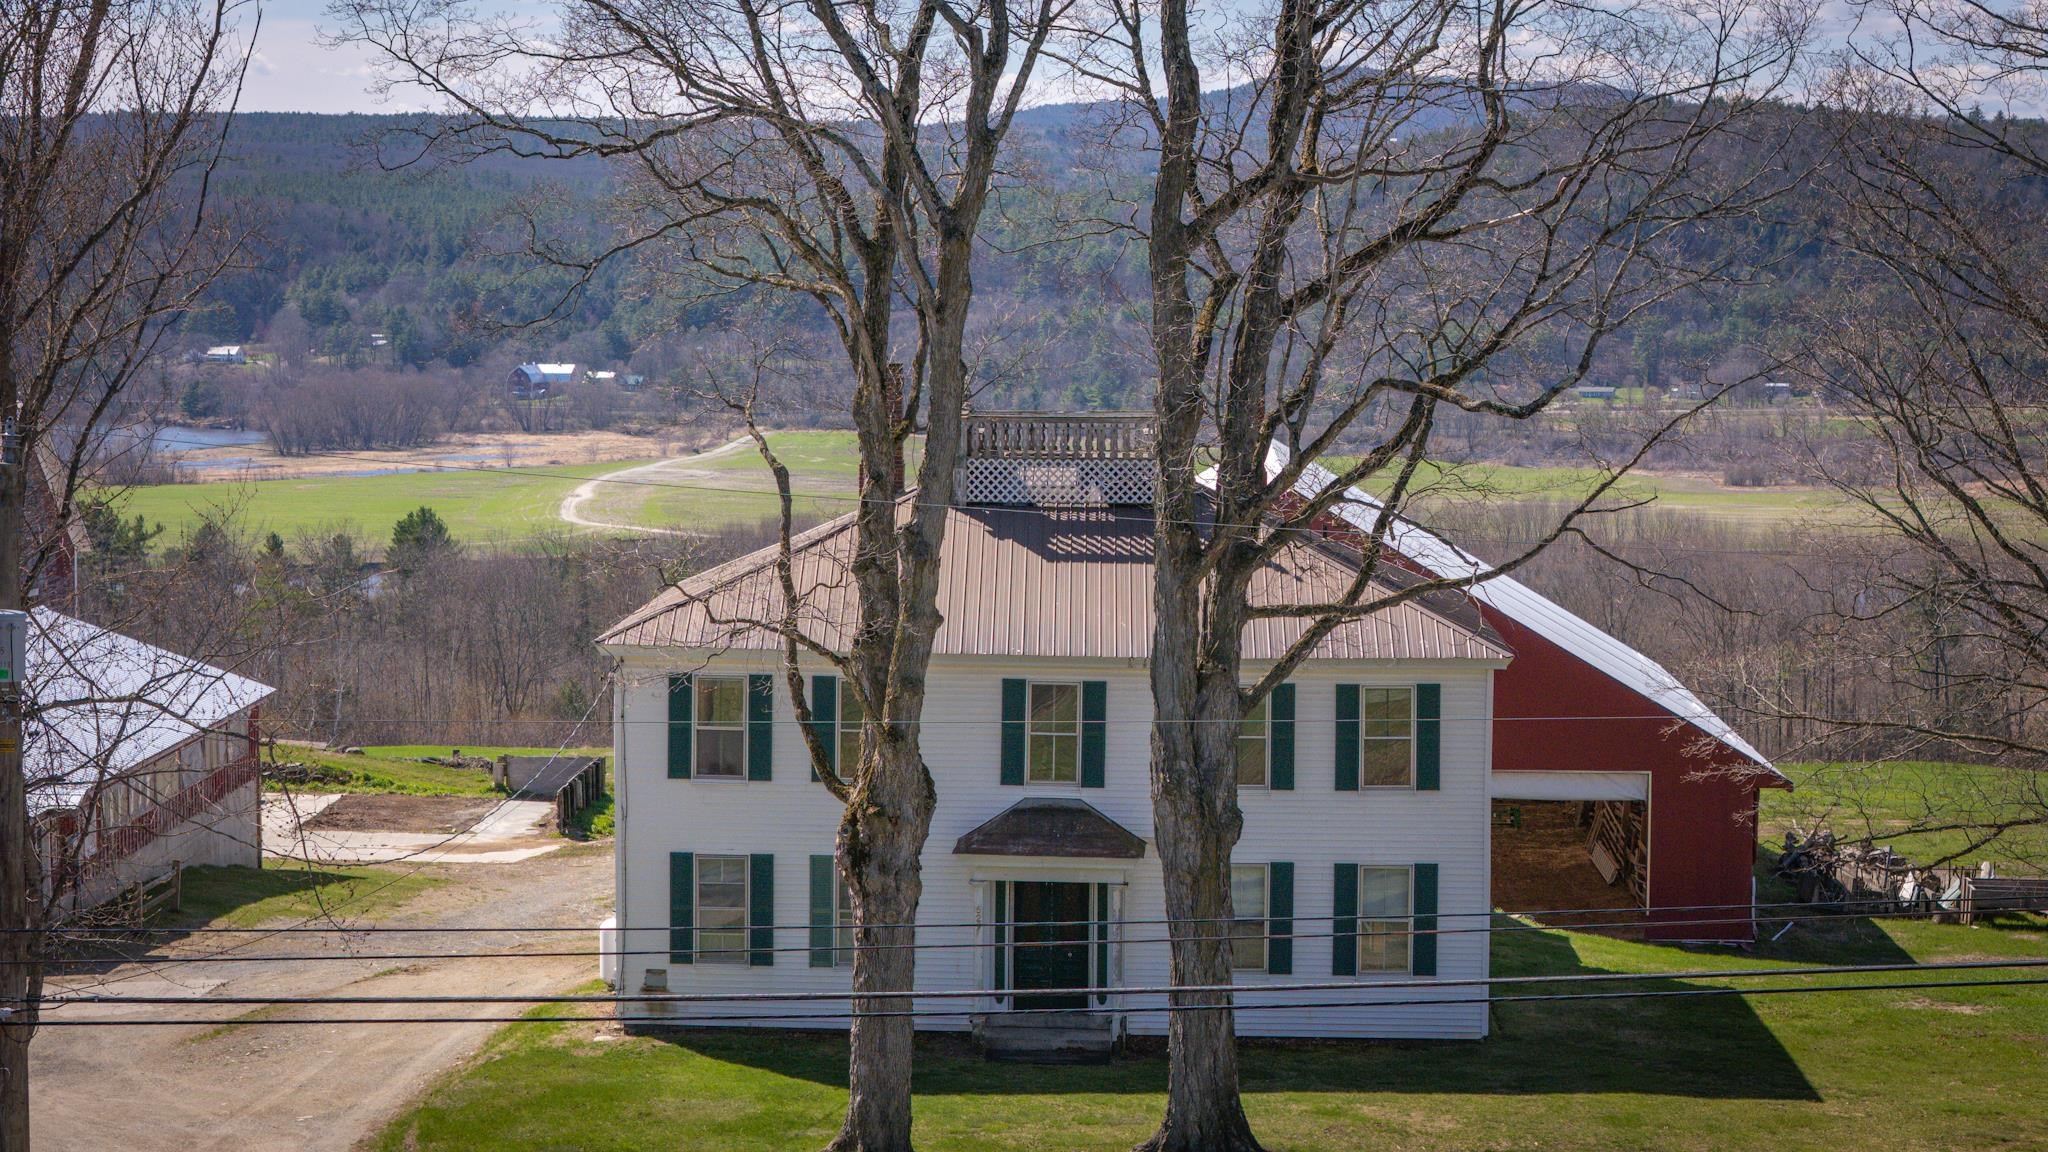
$525,000 $180 per sq.ft. Piermont NH Home »
Waterfront on River Connecticut River4 Beds | 2 Baths | Total Sq. Ft. 2924 | Acres: 50.5
Monday Apr 27, 2026
Description: 50+ Acre Farmstead with Panoramic Views: Bring your vision to life on this expansive 50.5-acre estate. Whether you dream of a private retreat or a fully functional agricultural operation, the foundation is already here. This 4-bedroom, 2-bath farmhouse is a blank canvas awaiting a top-to-bottom renovation - the perfect opportunity to design your custom farmhouse exactly as you've always imagined. While not waterfront, the property delivers incredible views of the river and features a stream on-site. The land is ready for work or play, featuring 49 acres of open backyard, field/pasture space and an additional 1.5-acre parcel on the corner of River Road, previously used as an additional pasture. For the aspiring farmer, the value is unmatched: milking equipment, fencing, and installed waterers are all included. Seize the chance to create an enduring legacy on this versatile piece of paradise. This property is being sold as is See MLS Property & Listing Details & 41 images.
New Listing!
![Piermont NH Home for sale $$729,000 $321 per sq.ft.]()

$729,000 $321 per sq.ft. Piermont NH Home »
3 Beds | 3 Baths | Total Sq. Ft. 2404 | Acres: 4.85Wednesday Jun 24, 2026
Description: Set on 4.85 picturesque acres in the charming town of Piermont, NH, this inviting post-and-beam Cape offers 240 feet of frontage along the Connecticut River, providing year-round enjoyment with boating and fishing in the warmer months and ice fishing in the winter. Filled with natural light, the home features a spacious family room with radiant heat, an open kitchen and dining area ideal for gathering, and a cozy living room anchored by a wood-burning fireplace. Character and craftsmanship are evident throughout, with exposed beams, wide wood floors, open shelving, and classic 12-over-12 windows. A first-floor laundry room and half bath add convenience to everyday living. Upstairs, you'll find a primary suite, two additional bedrooms, and a full bath. The partially finished lower level offers flexible space for recreation, guests, a home office, or additional storage. Outside, enjoy the privacy of the back deck overlooking a fenced yard and beautifully level land. Equestrian enthusiasts and hobby farmers will appreciate the two-stall post-and-beam barn featuring a tack room, workspace, hay storage, frost-free water, and electricity, along with two run-in sheds for livestock. A new septic system was installed 06/26. Located at the end of a town-maintained road and surrounded by mostly conserved land, this property offers a rare combination of privacy, natural beauty, and accessibility, all within 30 minutes of Hanover. Experience the peaceful lifestyle and strong sense of community that make Piermont such a special place to call home. Open House 06/27/26-10 am-12 pm. See MLS Property & Listing Details & 46 images.
Under Contract
![Pittsfield NH Home for sale $$550,000 $249 per sq.ft.]()
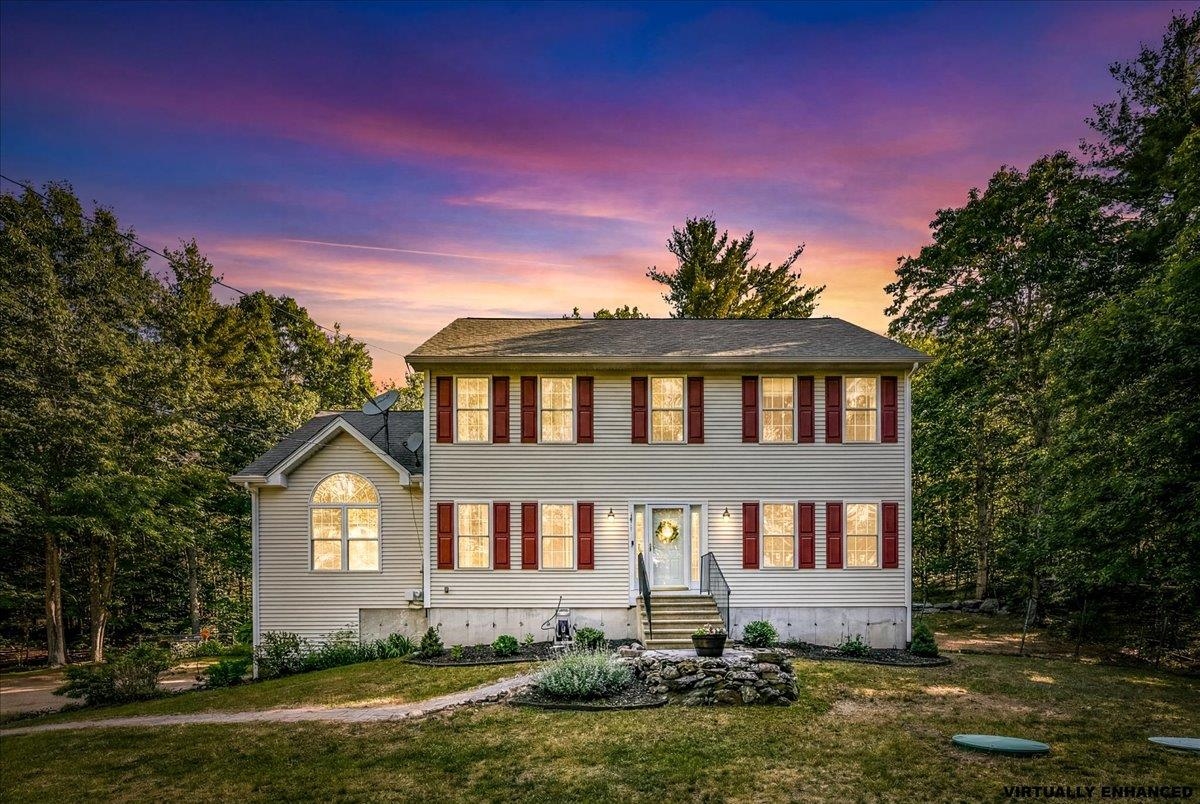
$550,000 $249 per sq.ft. Pittsfield NH Home »
4 Beds | 3 Baths | Total Sq. Ft. 2208 | Acres: 2.78Wednesday Jun 10, 2026
Description: Experience the perfect blend of privacy, modern updates, and country living at this beautifully maintained 4-bedroom home set on a scenic lot with stunning mountain views. Thoughtfully updated throughout, the home features a completely renovated kitchen completed in 2023 with white cabinetry, quartz countertops, a striking 12-foot center island, stainless steel appliances, and a stylish subway tile backsplash--creating the perfect space for everyday living and entertaining. The spacious first floor offers 9-foot ceilings, a large living room with soaring 14-15 foot vaulted ceilings, a cozy propane fireplace, a dedicated office that could easily serve as a first-floor bedroom, a renovated bathroom, and convenient first-floor laundry. Luxury plank vinyl flooring flows throughout much of the home, adding both style and durability. Upstairs, you'll find all four bedrooms, including a spacious primary suite featuring lofted ceilings, a walk-in closet, and a private en-suite bath. Modern comforts include central air conditioning, forced hot air heating, a new propane furnace installed in 2025, and a generator hookup capable of powering the home when needed. Step outside and enjoy the best of New Hampshire living with a brand-new deck built in 2024, a level backyard, private drilled well, and septic system replaced in 2020. Outdoor enthusiasts will appreciate direct access to dirt bike and ATV trails right on the property, offering endless opportunities for recreation without ever leaving home. Additional features include a two-car garage, beautiful mountain views, and a tractor that is negotiable with the sale. This move-in-ready property combines updated amenities, outdoor adventure, and peaceful surroundings in one exceptional package. Open house Sunday 6/14 10-12! See MLS Property & Listing Details & 60 images.
New Listing!
![Pittsfield NH Home for sale $$575,000 $321 per sq.ft.]()
$575,000 $321 per sq.ft. Pittsfield NH Home »
3 Beds | 3 Baths | Total Sq. Ft. 2642 | Acres: 2.84Tuesday Jul 14, 2026
Description: Let the winding country roads and rolling hills lead you home to this stately Colonial, privately set on nearly 3 acres where mountain views unfold through the trees. Built in 2019 and impeccably maintained by its original owner, this stunning home has it all! An expansive layout features an upscale kitchen with white cabinetry, granite countertops, a center island, stainless steel appliances, and extra workspace-- ideal for both everyday living and entertaining. Rich hardwood floors flow throughout the main level, which also includes a separate dining room, living room, half bath, and convenient first-floor laundry. Upstairs, the generous primary suite includes a walk-in closet and a beautifully appointed en-suite bath with an oversized double-sink vanity. Two additional bedrooms and a full bath complete the second floor. The walk-out lower level has been thoughtfully designed and finished to include a family/media room equipped with a custom-built wet bar, playroom, and a private office, built to suit a variety of needs. The newly fenced-in yard offers a private outdoor retreat featuring a cozy fire pit and ample green space for gatherings, gardening, or play! An attached two-car garage includes extra storage space making everyday living easy. Experience the best of both worlds--country living and the convenience of nearby major routes, shopping, dining, and local attractions. This home truly has it all! **Showings begin at the Open House on Saturday 7/18 from 12-1:30** See MLS Property & Listing Details & 51 images. Includes a Virtual Tour
New Listing!
![Pittsfield NH Home for sale $$589,900 $553 per sq.ft.]()
$589,900 $553 per sq.ft. Pittsfield NH Home »
208 Ft. of Waterfront on Pond Wild Goose Pond3 Beds | 1 Baths | Total Sq. Ft. 1067 | Acres: 1.27
Thursday Jul 9, 2026
Description: Seasonal waterfront cottage on one of NH's best-kept secrets! Tucked along the shores of exclusive Wild Goose Pond (spanning Strafford & Pittsfield) this one-of-a-kind contemporary cottage is the quintessential NH lakefront retreat. Coffee on the deck leads to long summer days on the water- with 208' of water frontage, this property was made for making memories! Unlike anything else on the pond, this distinctive cottage embraces the spirit of camp life with open-concept living, warm pine plank walls, tavern-style lighting, and slate wood stove that warms the living room, perfect for cool evenings after a day on the water. Sun-filled 1st-floor primary bedroom features pine walls & ceiling, transom windows, the added convenience of an attached laundry area, and a slider to the lovely water view deck. Automatic awning provides welcomed deck shade while you relax & soak in the peaceful setting. The kitchen offers a generous walk-in pantry, and the adjoining sunroom is the perfect place to unwind by the cozy propane fireplace & enjoy a puzzle, watching nature unfold outside. Ladders lead to the 2nd & 3rd floor sleeping lofts, where you'll feel like you're tucked in a treehouse! Drift off to the calls of loons, and wake to astonishing views. Outside, a beautifully crafted outdoor kitchen with brick masonry built-in grill overlooks the beach & sparkling waterfront, the perfect space for summer cookouts. Incredible outdoor shower offers a private place to rinse off- a luxury that perfectly captures the lake lifestyle. Spend your days boating, swimming, kayaking, paddling, or fishing from the newly installed aluminum dock with swim ladder. Wild Goose Pond allows motorized boats while maintaining a peaceful atmosphere that has made it one of NH's hidden gems. Property in Strafford & Pittsfield, MLS#5098986+5098984). If your dream is a seasonal waterfront escape where every weekend feels like vacation, this unforgettable Wild Goose Pond cottage is for you! Sold Furnished! See MLS Property & Listing Details & 45 images.
Under Contract
![Pittsfield NH Home for sale $$675,000 $294 per sq.ft.]()
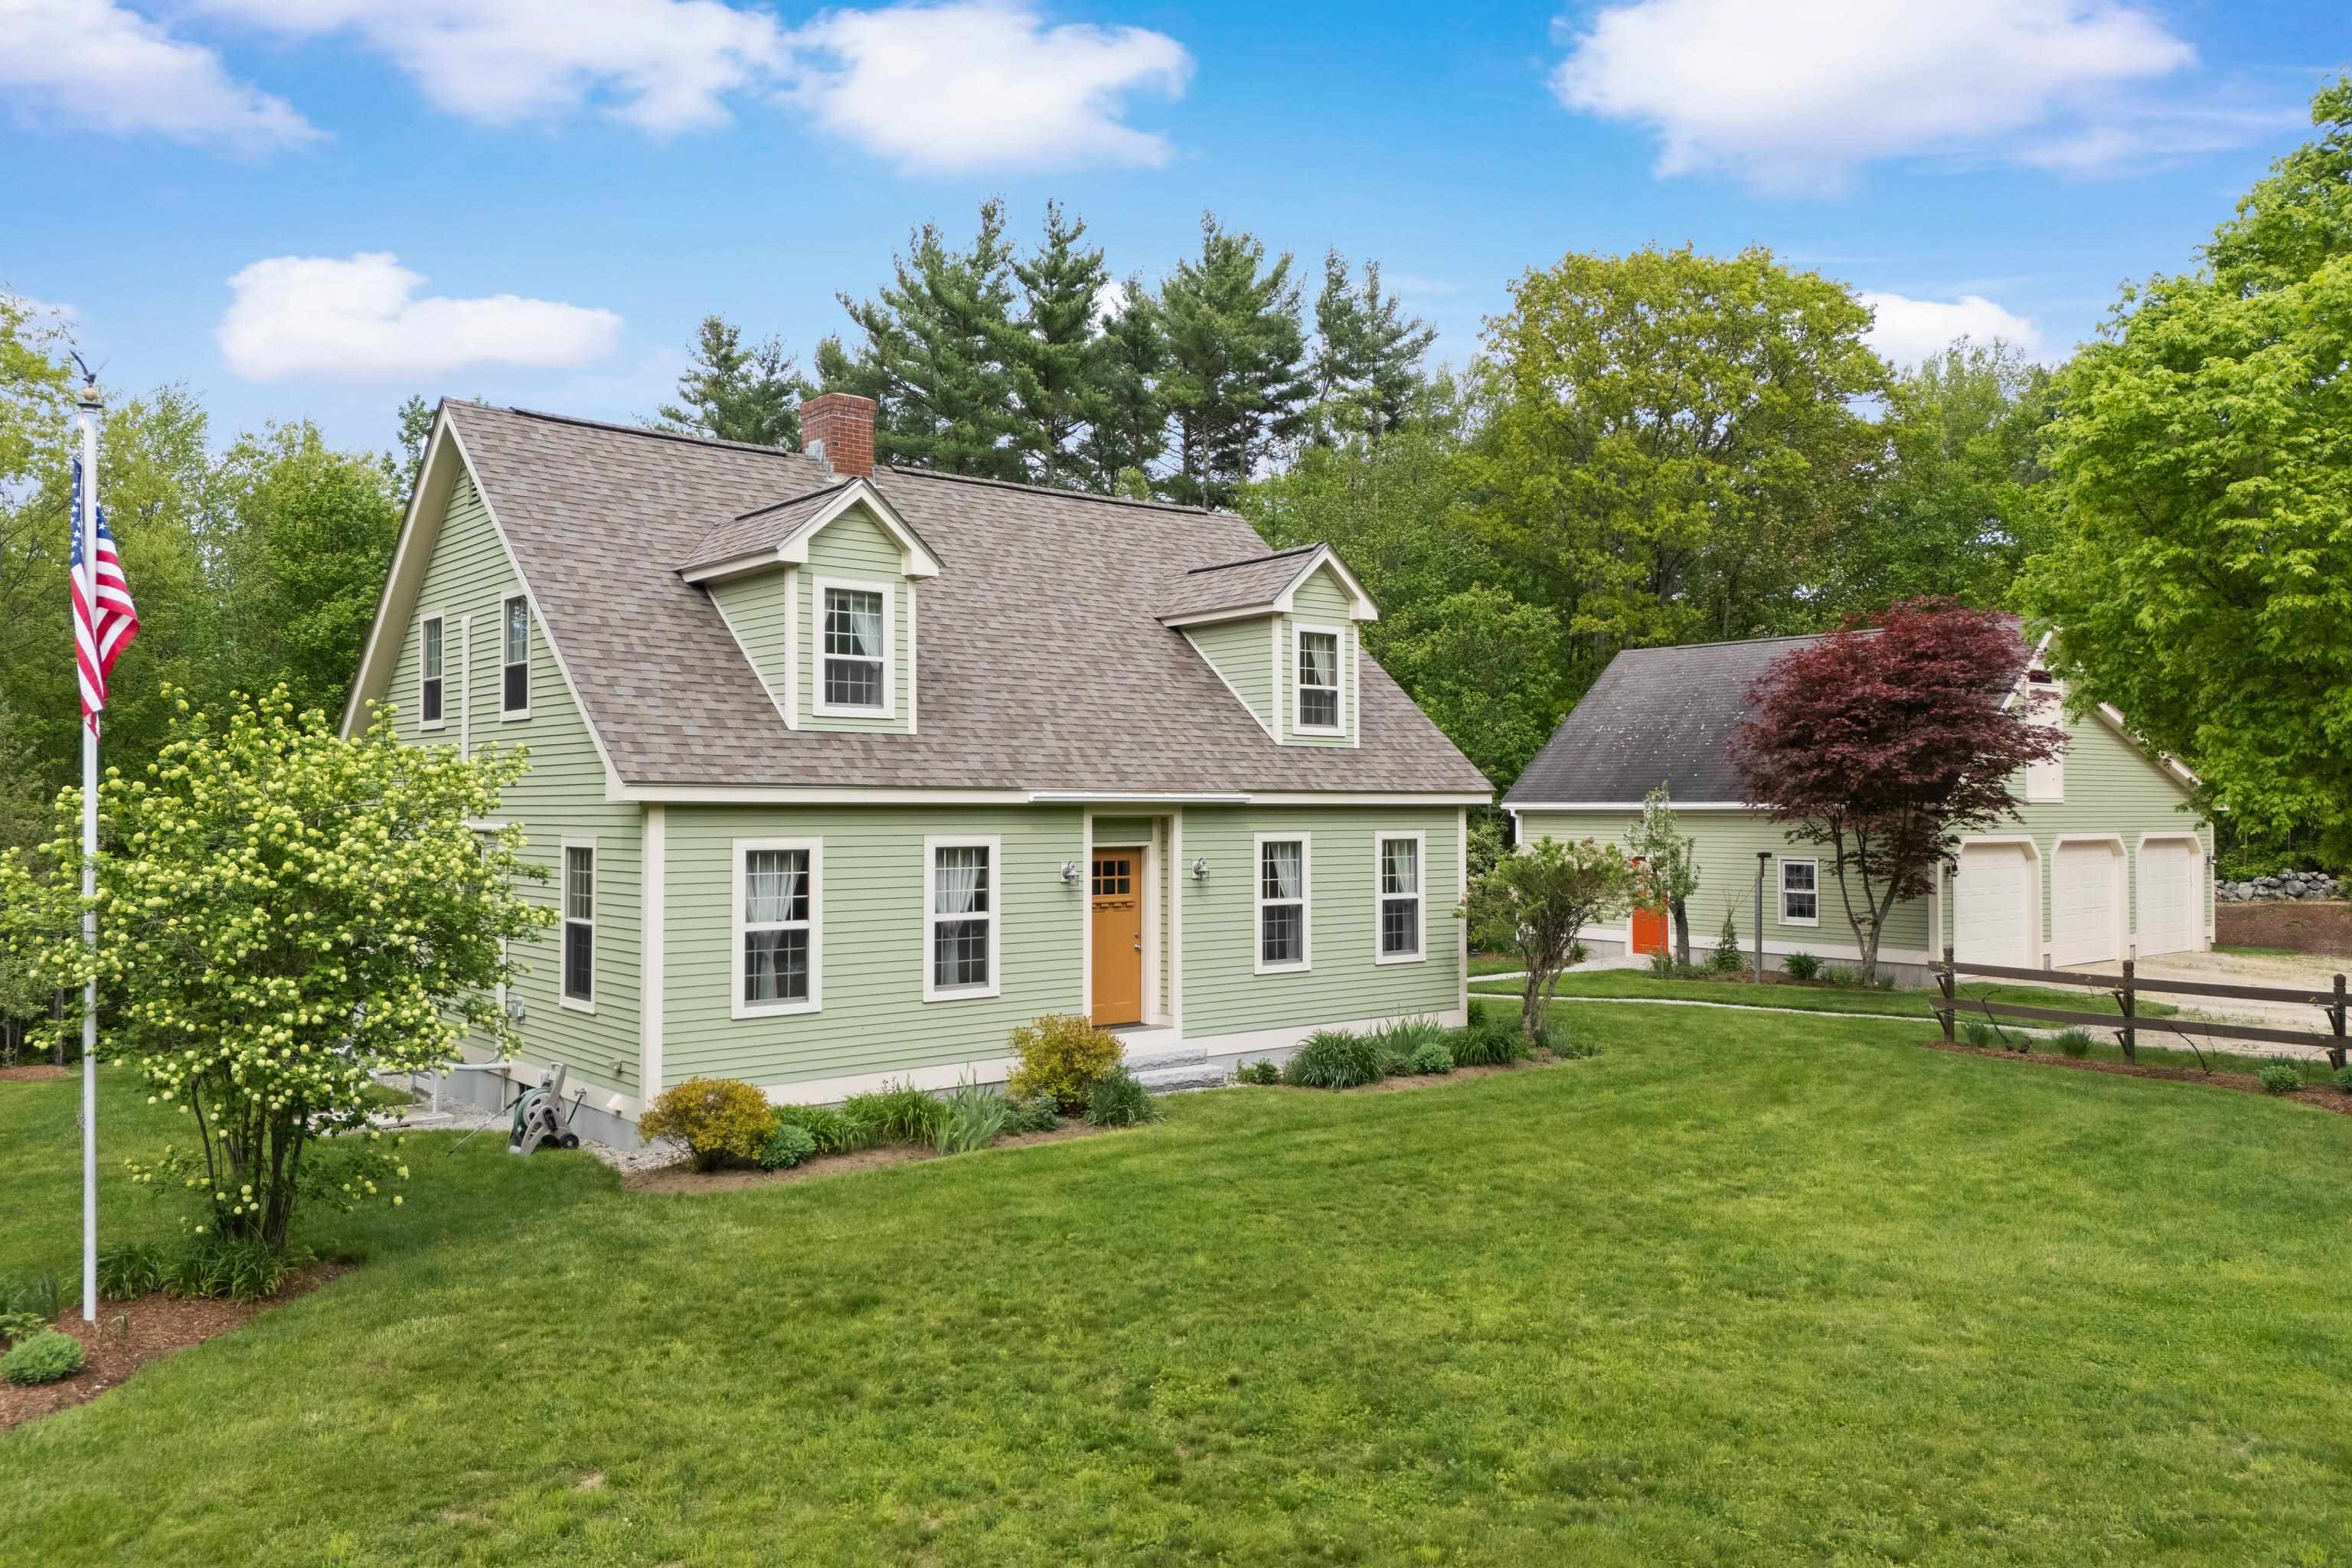
$675,000 $294 per sq.ft. Pittsfield NH Home »
Price Change! Reduced by $20,000 down 3% on June 24th 2026
3 Beds | 3 Baths | Total Sq. Ft. 2296 | Acres: 3.9
Saturday May 23, 2026
Description: Open house Saturday 6/27, from 10-12! Meticulously maintained and full of charm, this 3-bedroom home is set on a private 3.9-acre lot. Enter into the spacious kitchen featuring a gas stove, coffee bar, and eat-in dining area overlooking the deck and peaceful backyard. The flexible layout includes a dining room, living room, 3/4 bath, and a private office or optional bedroom on the main level. Upstairs you'll find a primary suite with an attached bathroom and walk-in closet, along with two additional bedrooms and a full bath. Enjoy the newly renovated deck overlooking the beautifully landscaped yard-complete with perennial gardens, blueberry bushes, apple trees, raised fenced garden beds, a fire pit area, and plenty of open yard space to relax or entertain. Energy efficiency shines with OWNED ground-mounted solar panels that produce enough electricity to run the entire home while maintaining only a minimal connection fee to the power grid. Primary heating is forced hot water with supplemental high-efficiency Jotul wood stove and mini-splits to help cool the house in the summer...and the house is wired for a generator to ensure peace of mind year-round. Additional highlights include a newer roof and a detached oversized 3-car garage with abundant storage space on both the first and second floor. A rare opportunity to enjoy country living with modern efficiency and meticulous care throughout. See MLS Property & Listing Details & 49 images.

$689,900 $338 per sq.ft. Pittsfield NH Home »
3 Beds | 3 Baths | Total Sq. Ft. 2040 | Acres: 2.81Tuesday May 5, 2026
Description: Check out this new Colonial home, presently under construction, sitting on 2.81 level acres with open fields and a wooded backyard in a quiet area of Pittsfield. This bright and cheery home features an attached 2-car garage with auto openers that leads into a half bath with laundry. The open kitchen and dining area comes fully applianced with white cabinets, under-counter lighting, granite counters, and a breakfast bar that opens to a dining nook and a back deck overlooking the field. The front of the home offers a large living room and family room with a partially open stairway featuring wood treads. The second floor includes a primary bedroom with an en-suite bath featuring double sinks and a large walk-in closet, along with two additional bedrooms and a full bath. Additionally, there is a full basement offering great potential for future expansion. Some facsimile photos used to show finished project See MLS Property & Listing Details & 31 images.
Under Contract
![Pittsfield NH Home for sale $$750,000 $133 per sq.ft.]()

$750,000 $133 per sq.ft. Pittsfield NH Home »
Price Change! Reduced by $49,000 down 7% on June 5th 2026
6 Beds | 4 Baths | Total Sq. Ft. 5635 | Acres: 1.63
Sunday May 24, 2026
Description: PRICE IMPROVEMENT! Now offered at $750,000, this exceptional 2020 custom-built Contemporary Colonial presents a rare opportunity to own over 5,600 square feet of luxury living at approximately $170,000 below assessed value. Combining modern design, exceptional craftsmanship, and resort-style amenities, this 6-bedroom, 4-bath home is privately situated on a beautifully wooded 1.63-acre lot with town water and sewer. From the moment you arrive, the inviting farmer's porch, oversized garage, and impressive curb appeal set the stage for what awaits inside. The thoughtfully designed open-concept floor plan is ideal for both everyday living and entertaining. At the heart of the home is a stunning gourmet kitchen featuring granite countertops, stainless steel appliances, abundant cabinetry, and an oversized center island with spacious living area offers hookups for a future gas fireplace, while the rear deck is already plumbed for propane, creating the perfect setting for indoor-outdoor entertain in luxurious first-floor primary suite serves as a private retreat, complete with a spa-inspired bath featuring an oversized dual-head tiled walk-in shower, soaking tub, and generous walk-in closets. Convenience abounds with both first and second-floor laundry rooms. Above the oversized garage, a massive recreation room offers endless possibilities as a media room, game room, fitness studio, guest suite, home office, or multi-generational living space. The room is already plumbed for a future wet bar. Step outside to your own backyard oasis featuring an above-ground pool with expansive entertaining deck, covered hot tub area, firepit, wooded privacy, and ample space to enjoy every New England season. Additional features include 220-amp electrical service, whole-house sprinkler system, hot water spigot, propane hookups, and exceptional storage throughout. OPEN HOUSE: Saturday, June 6th from 11:00 AM - 1:00 PM. Luxury, space, privacy, and value combined. See MLS Property & Listing Details & 59 images. Includes a Virtual Tour
